I. Concept
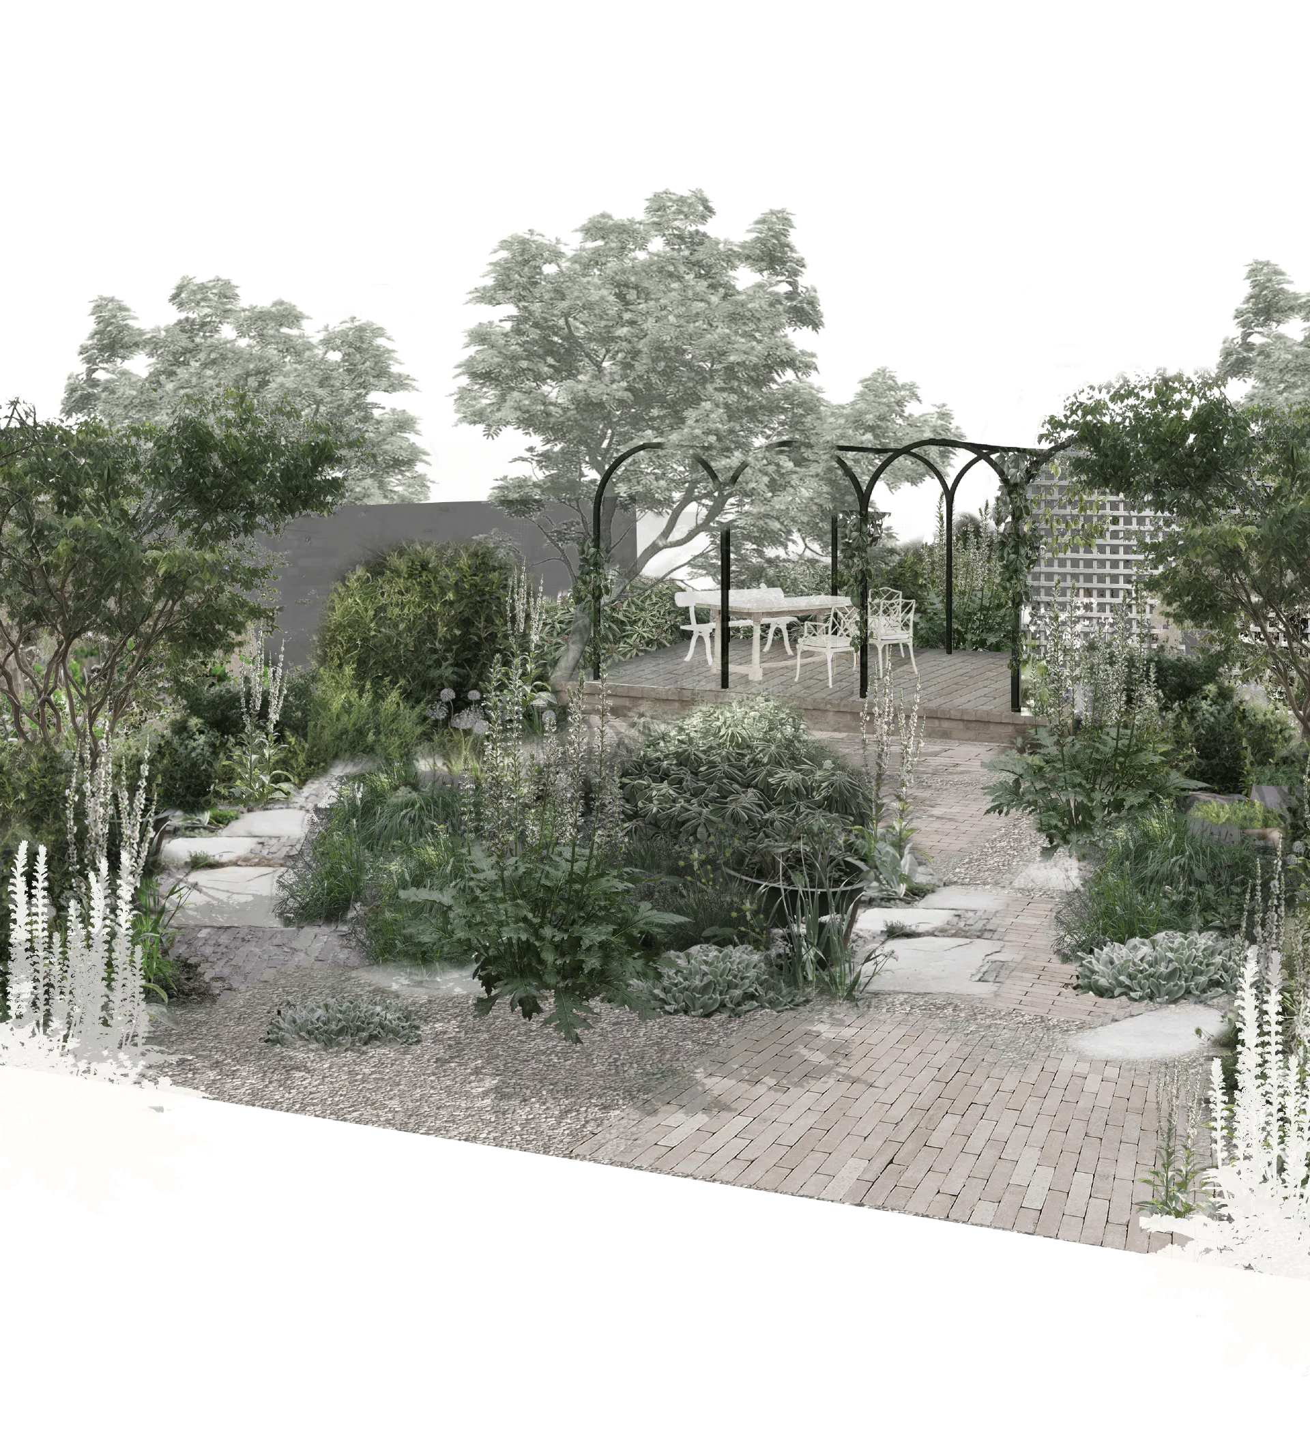
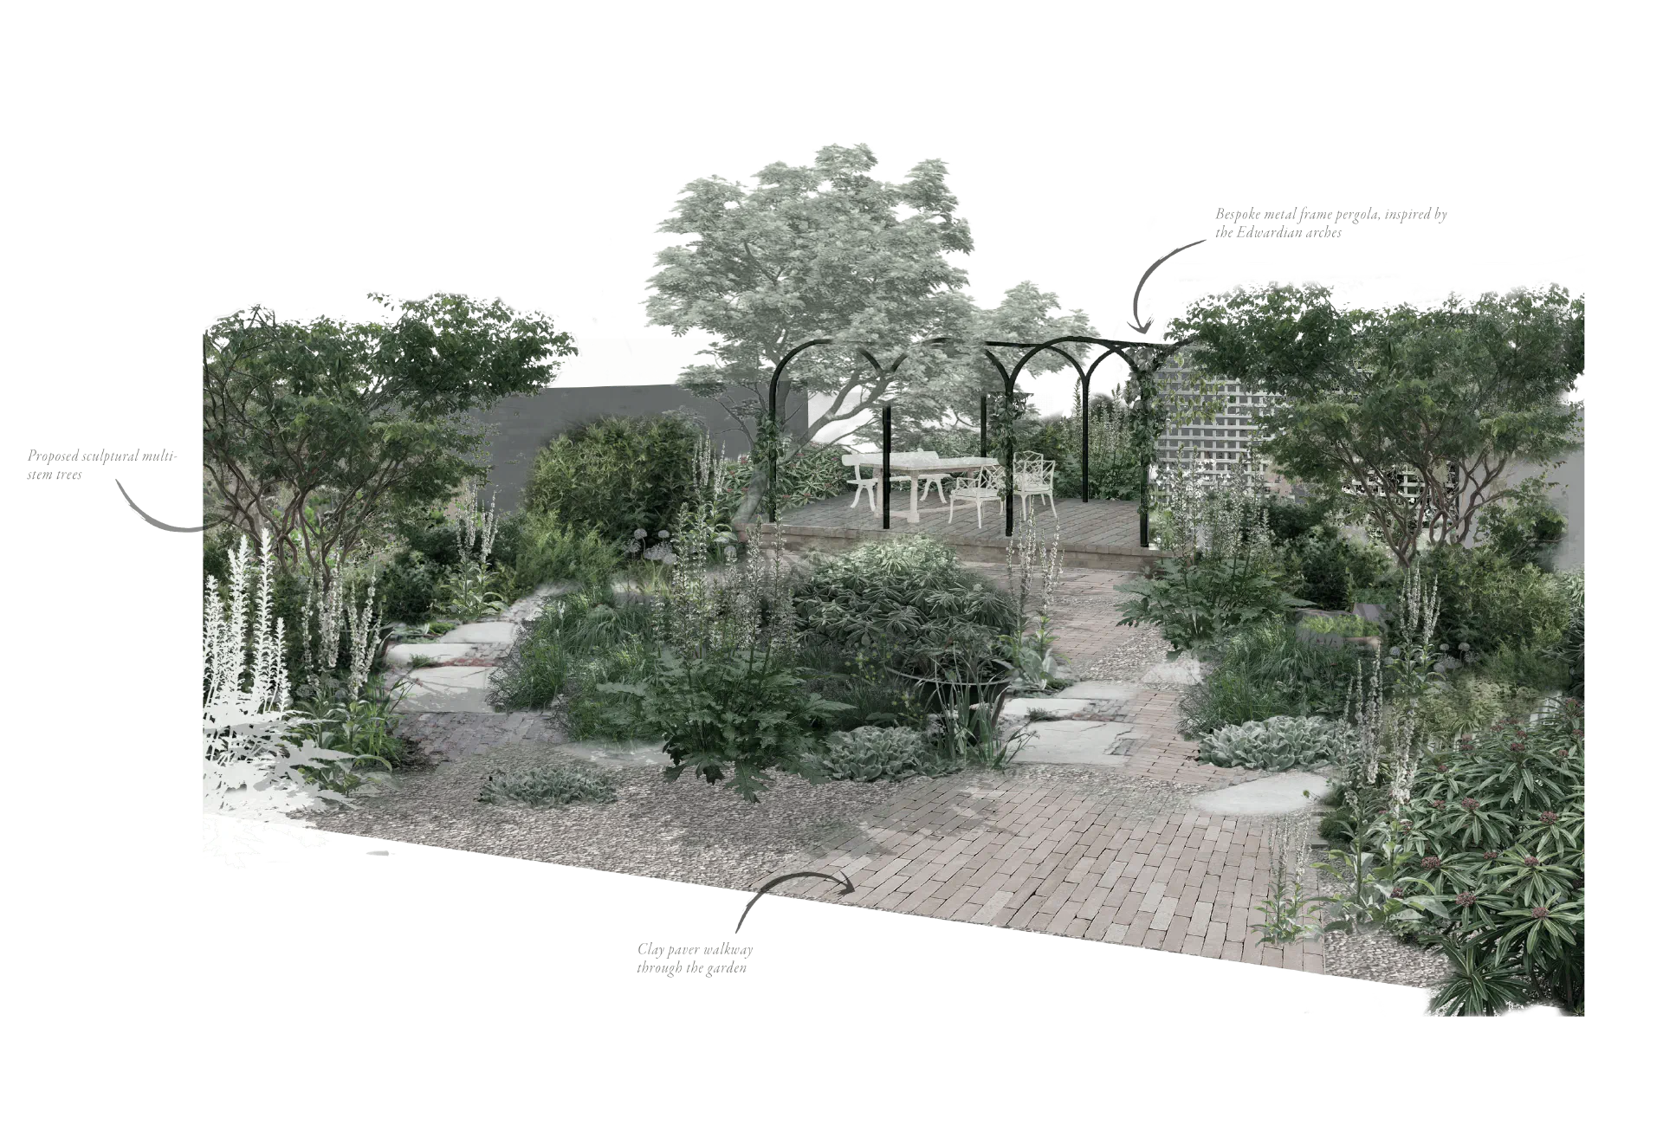
At the heart of the garden was a response to the Edwardian architecture of the house and the character of its street. The proportions of the façade’s windows and arched detailing informed the pergola at the foot of the garden, creating a subtle architectural link between house and landscape.
The aim was to give a compact garden a sense of depth while making room for everyday life. Rather than revealing the whole space at once, multi-stemmed trees break up views towards the boundaries and create smaller places to pause along the way. Their light canopies allow glimpses through to the dining terrace, where the arches gather around the table and give the space a feeling of enclosure.
II. Materials
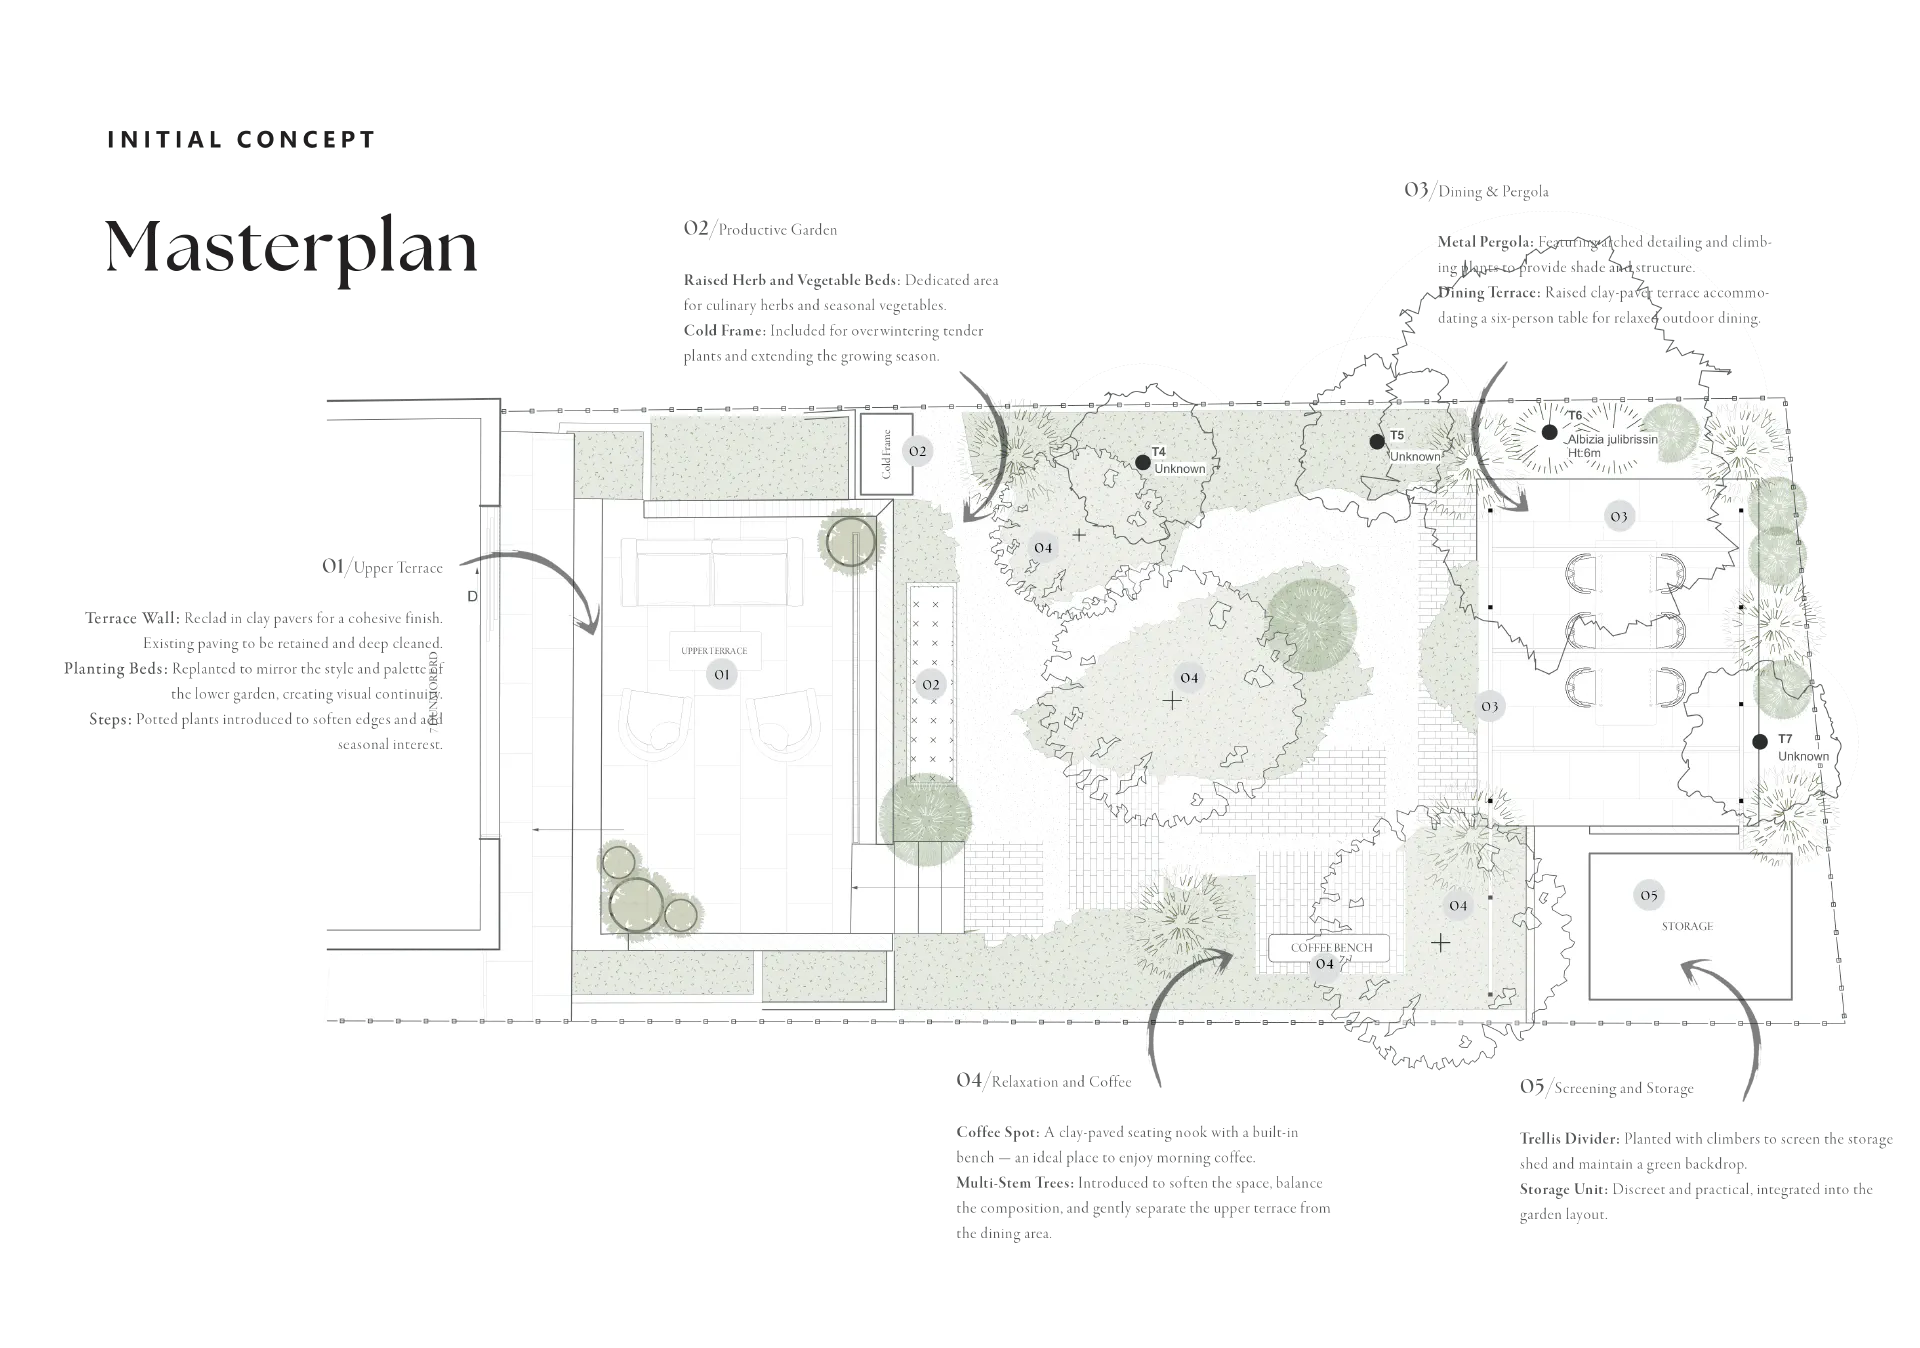
The material palette was deliberately restrained, allowing the planting to take centre stage. The warmth of the London yellow bricks are carried into the garden through clay pavers and reclaimed brick. These give the terraces and steps a firm outline, becoming more loosely arranged in the gravel paths between them. York stone adds variation underfoot, its worn surfaces sitting comfortably beside the brick. Together, the materials provide a simple framework that will gain character as planting begins to soften their edges.
III. PLANT LIST
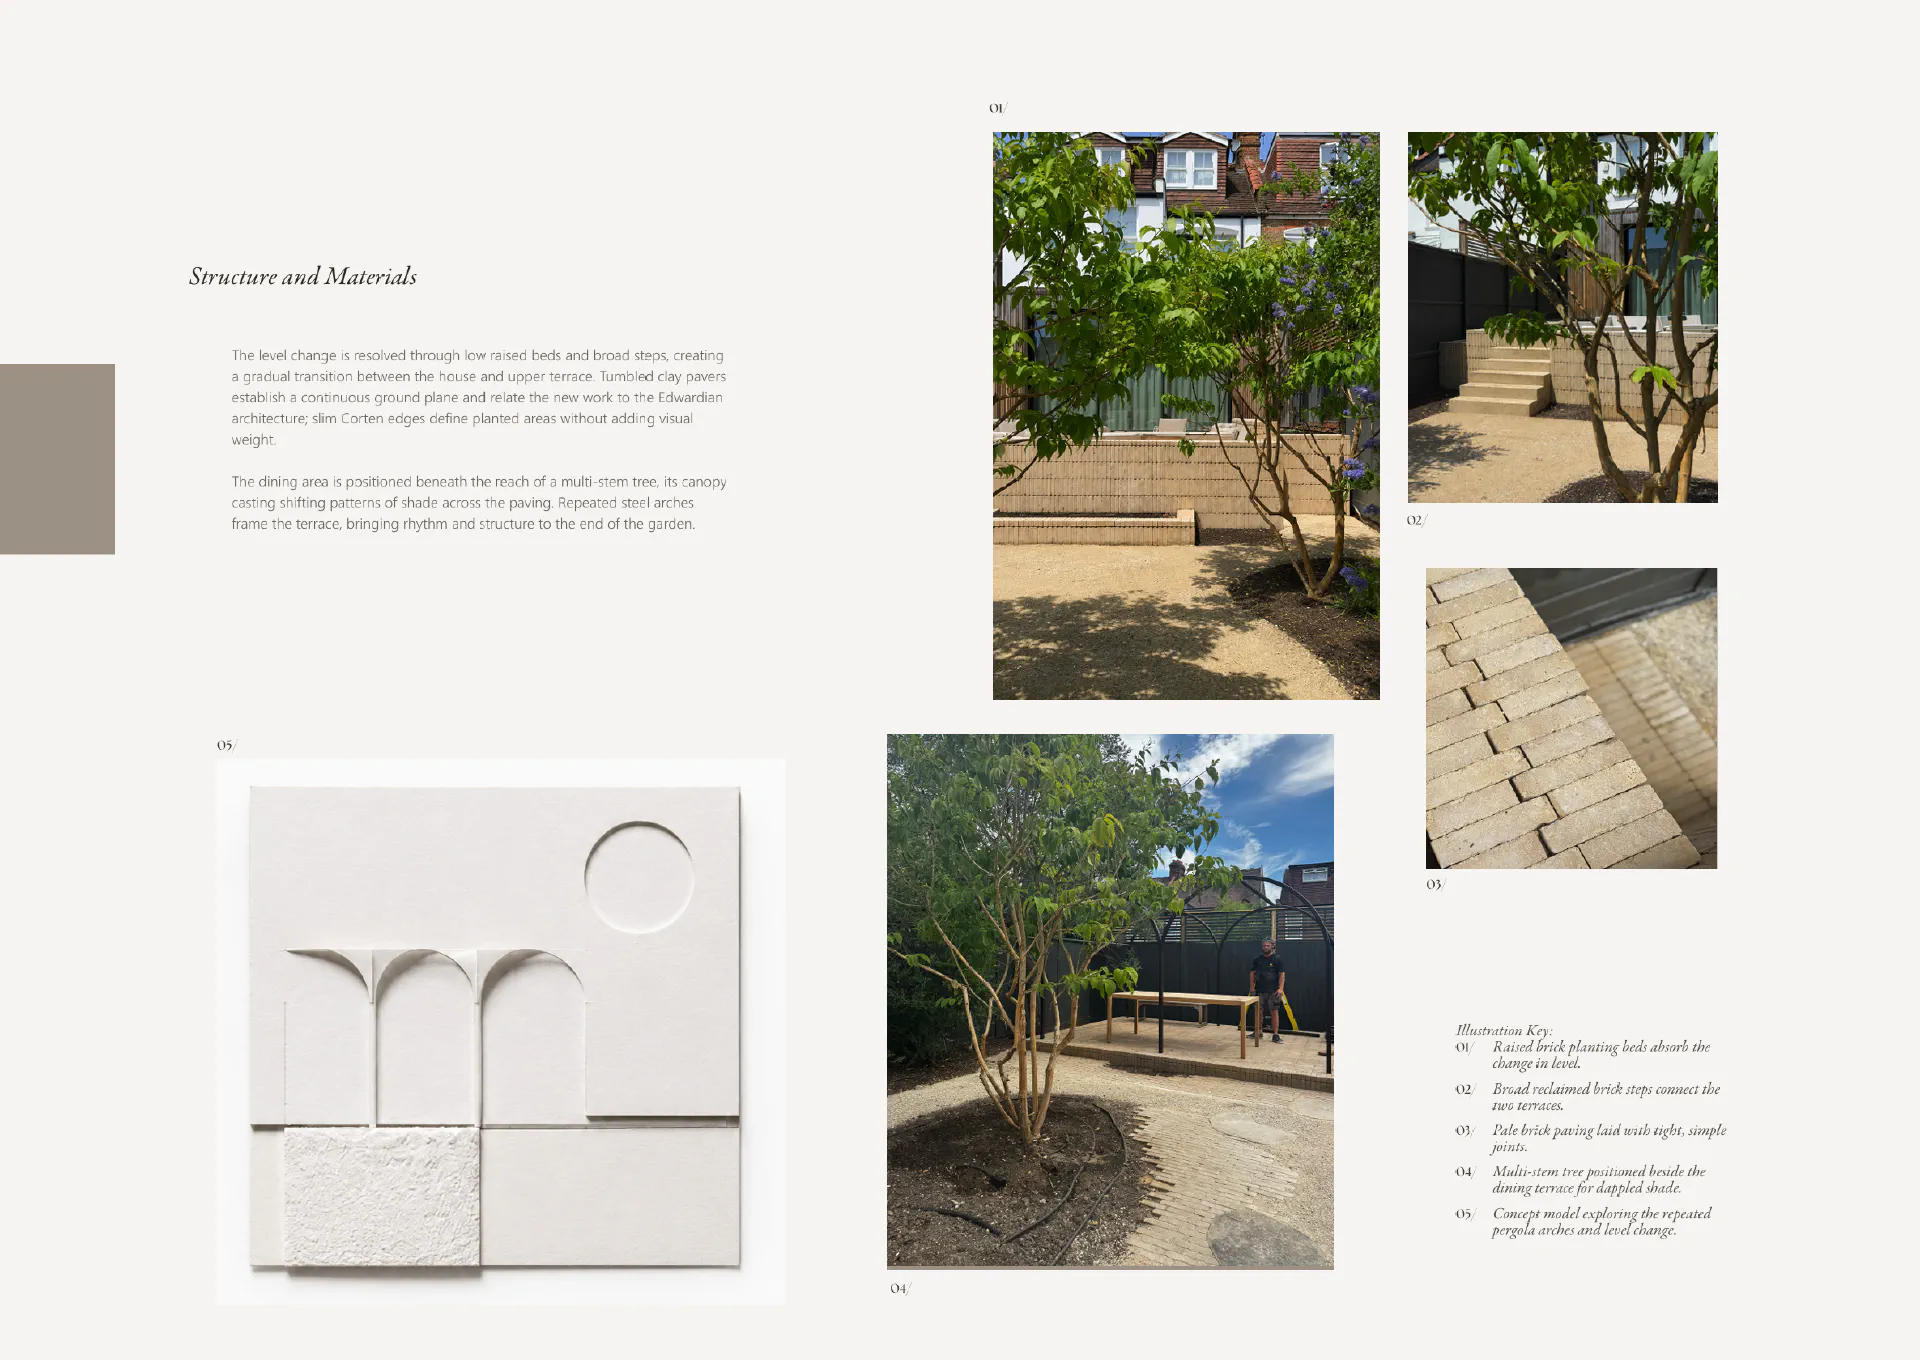
Much of the garden’s character comes from the relationship between its stronger evergreen forms and the lighter planting moving through them. Rounded pines and Acanthus mollis ‘Rue Ledan’ give substance to the lower layer, while Ceanothus and Arbutus × andrachnoides lift the planting above eye level. Against this framework, the pale flowers of Cenolophium denudatum and Verbascum chaixii ‘Album’ appear more delicate, with dark baptisia flowers adding depth. Close to the paths, silver Stachys byzantina brings foliage within reach, allowing the planting to be experienced as you move through the garden.
Perennials
Cenolophium denudatum
Acanthus mollis ‘Rue Ledan’
Baptisia ‘Dark Chocolate’
Melianthus major
Ficus carica ‘Brown Turkey’
Pinus mugo
Verbascum chaixii ‘Album’
Stachys byzantina
Myrtus communis subsp. tarentina
Euphorbia ceratocarpa
Euphorbia mellifera
Arbutus andrachnoides